
Just Listed
Address
1302 Spring Lilly Drive, High Ridge, MO
Price
$ 590,000
Property Attributes
- MLS#26060966
- TypeSingle Family
- Listing Status Active
- CountySAINT LOUIS
- CityHigh Ridge
- AreaRockwood Summit
- NeighborhoodEstates At Williams Creek Four
- Zip63049
- StyleTraditional
- Year Built2015
- Taxes$ 7597
- Price$ 590,000
- Bedrooms4
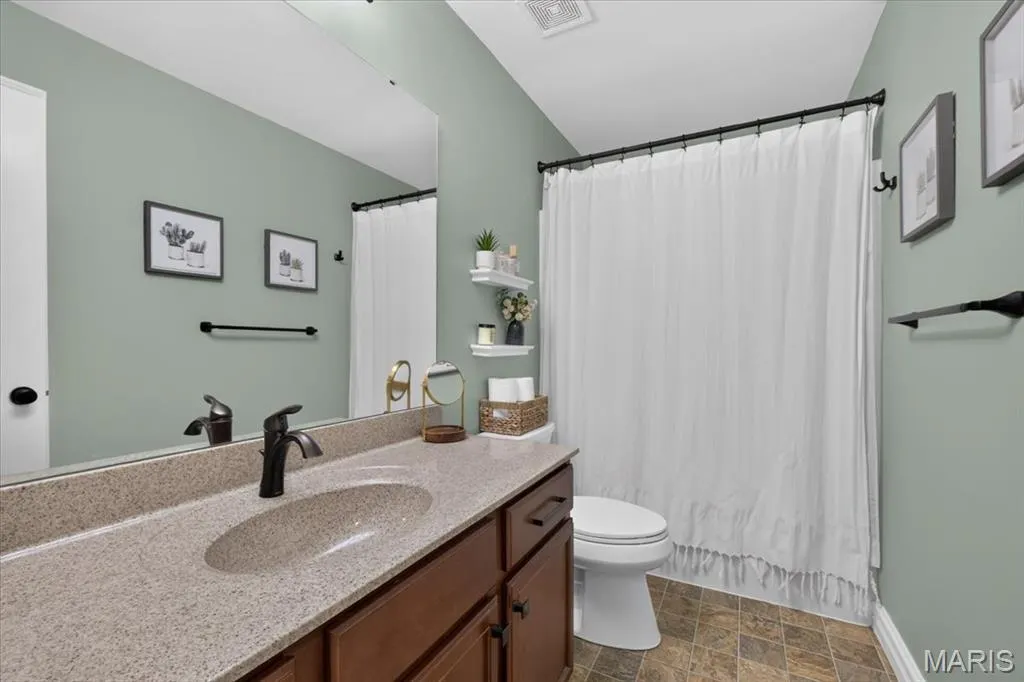
- Full Bathrooms2
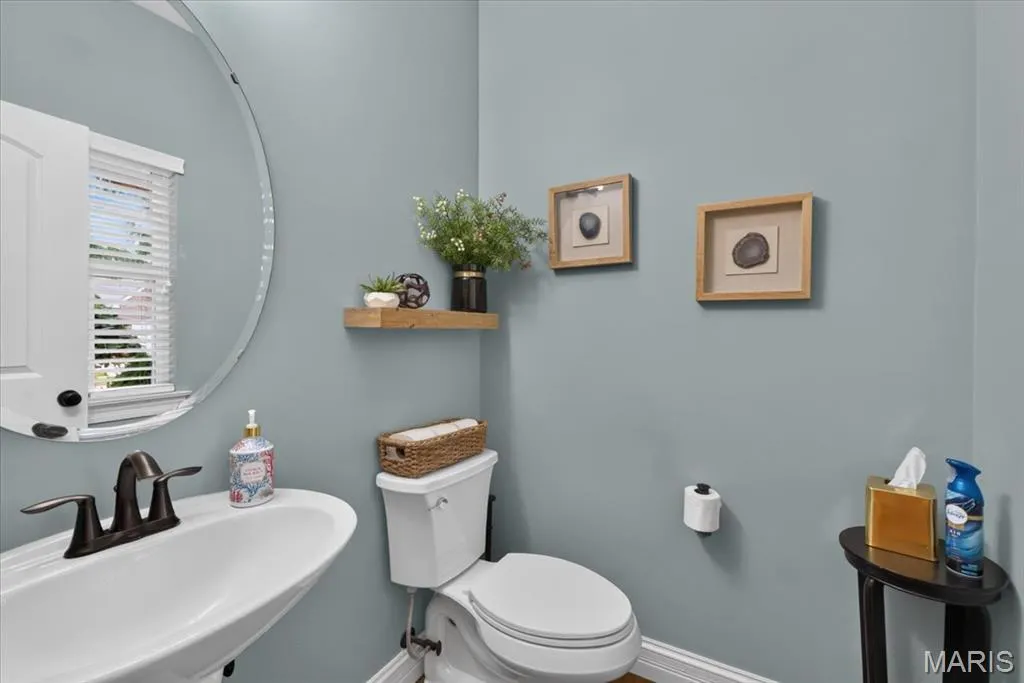
- Half Bathrooms1
- Sqr Footage3194
- Lot Size0.21 Acres
Data Source:
Mid America Regional Information Systems (MARIS)
Property Description
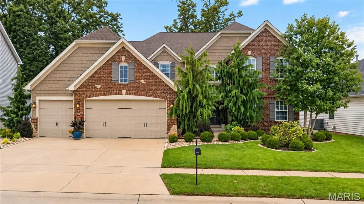
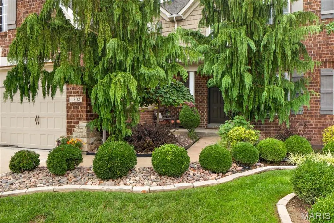
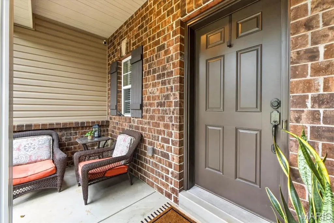
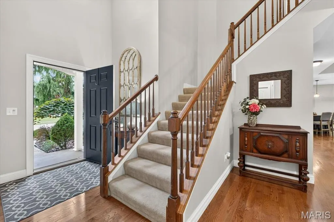
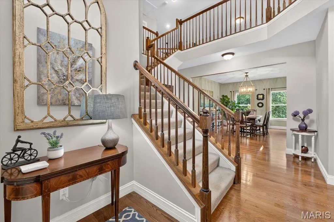
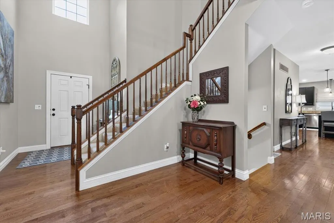
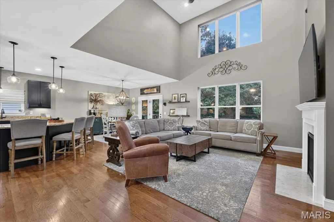
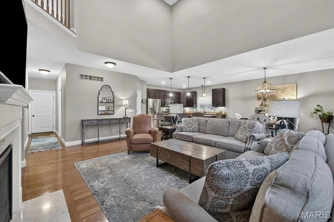
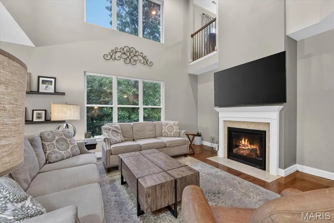
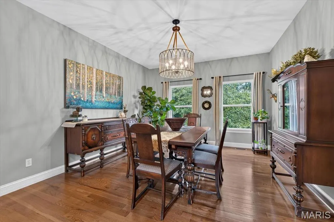
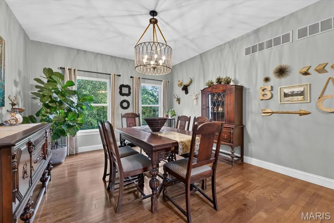
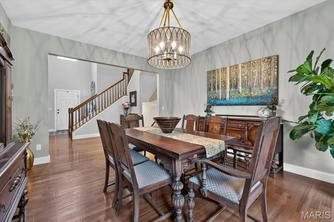
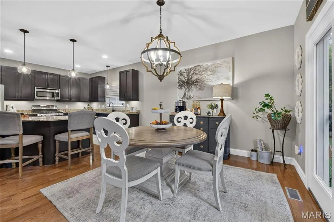
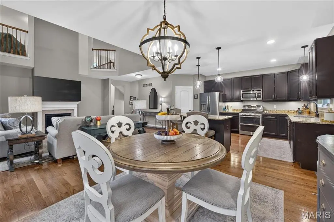
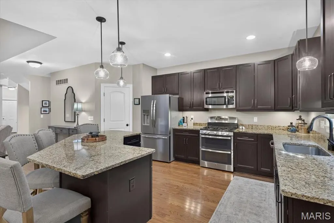
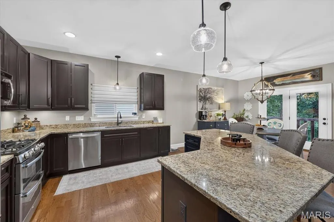
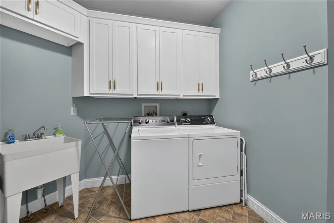
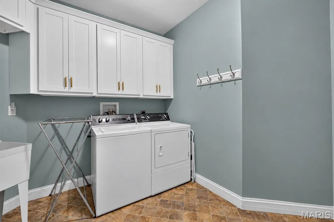
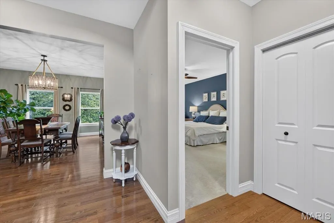
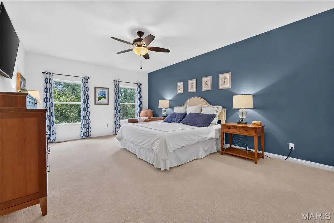
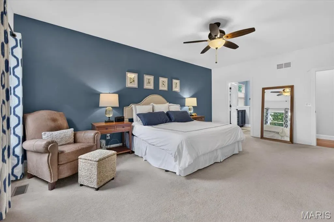
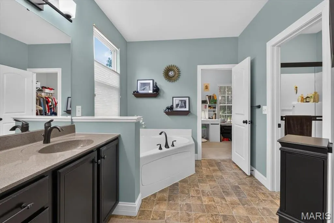
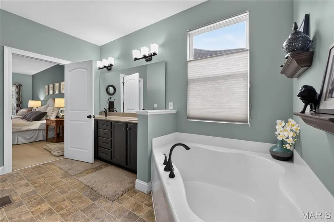
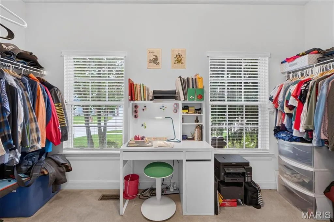
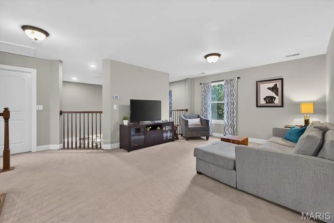
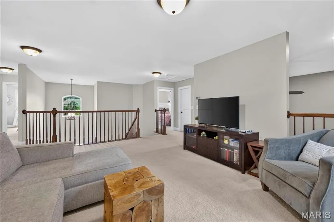
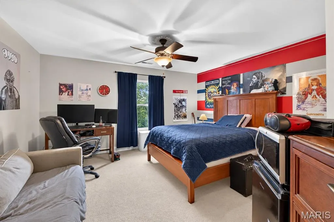
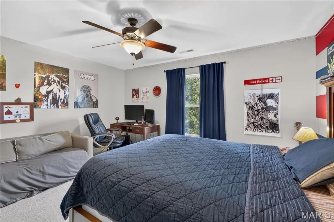
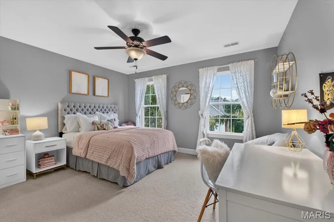
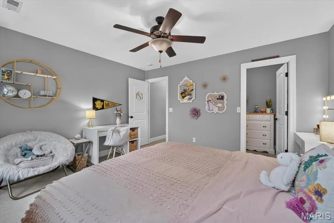
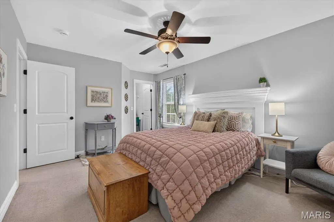
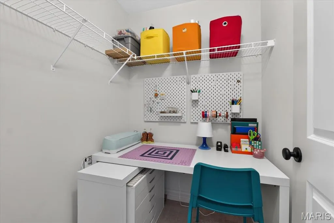
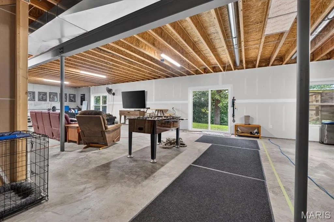
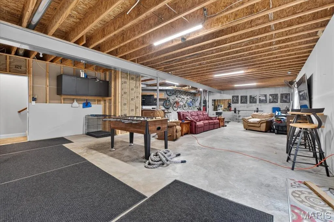
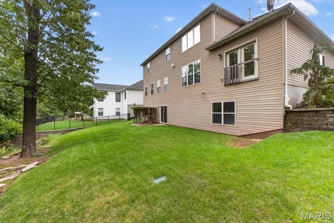
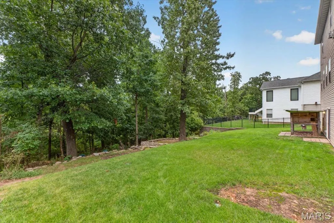
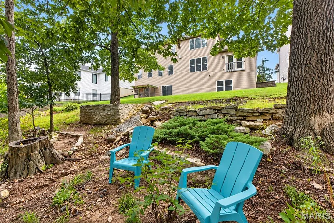
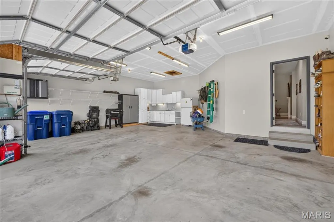
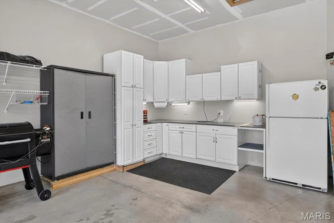
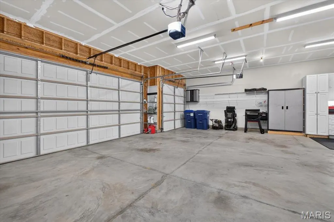
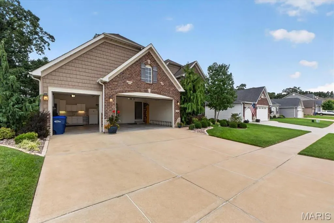
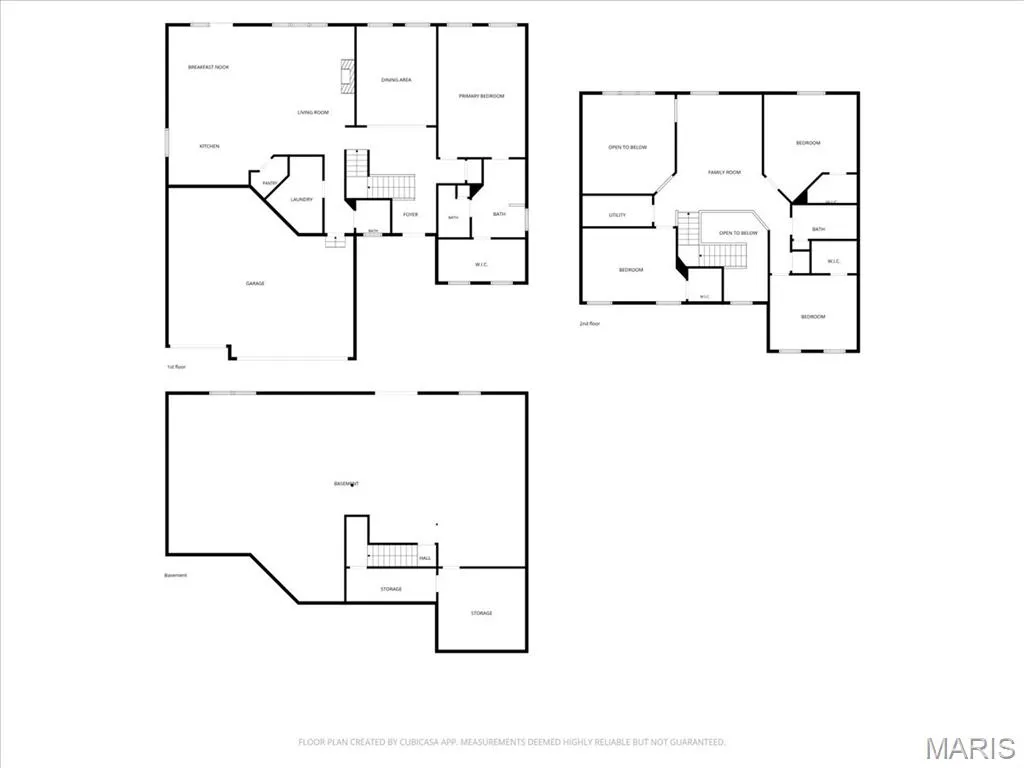
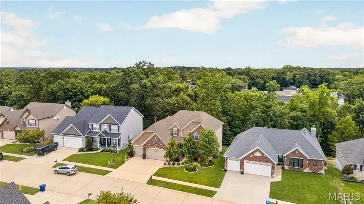
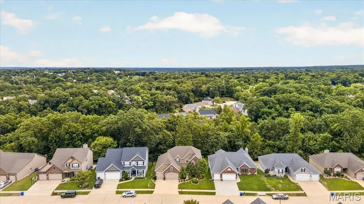
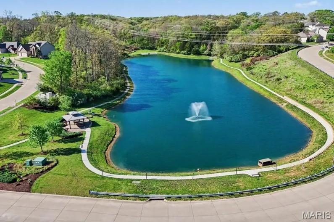
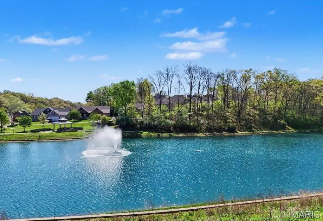
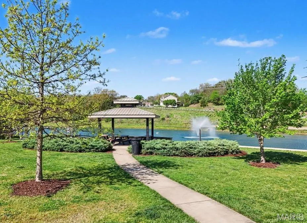
This stunning 1.5-story Bennington in the Rockwood School District is beautifully landscaped and has the floor plan everyone is searching for. The main level offers a spacious primary suite, huge laundry room, gorgeous hardwood floors & a bright, open kitchen. The kitchen features granite countertops, 42" cabinetry, stainless appliances, an island w/ breakfast bar & a large pantry. Just off the eat-in kitchen, the dramatic 2-story great room with fireplace creates the perfect gathering space for hosting; there's also a separate dining room if you're fancy. Upstairs you'll find 3 large bedrooms with walk-in closets and an awesome bonus room so everyone can have their own space. You'll love the oversized 3-car garage with organizational cabinetry and plenty of space for all your tools and tinkering. (Honey, I'll be in the garage....) This home has dual HVAC and a 9ft walkout basement that opens to a beautifully wooded lot. The yard is equipped with an irrigation system, and yes, that chicken coop in the back can stay if you'd like. This neighborhood features a serene stocked pond with a lighted fountain and peaceful walking trails. This home has passed occupancy, is meticulously cared for, and is ready for you to move in and start making new memories.
| Elementary School | Middle School | High School |
|---|---|---|
| Kellison Elem. | Rockwood South Middle | Rockwood Summit Sr. High |
| Price History | |
|---|---|
| 9/25/2026 | Listed $590,000 |
General Features
| Sewer | Public Sewer |
|---|---|
| Heating | Forced Air,Natural Gas |
| Cooling | Zoned |
| Utilities | Cable Connected,Electricity Connected,Sewer Connected |
| Possession | Close Of Escrow |
| Roof | Architectural Shingle |
| Appliances | Stainless Steel Appliance(s),Dishwasher,Disposal,Microwave,Gas Oven,Gas Range,Gas Water Heater |
| HOA Fee | 500 |
| Garage Spaces | 3 |
| Association Fee Includes | Common Area Maintenance,Snow Removal |
| Patio/Porch Features | Patio |
| Architectural Style | Traditional |
| Security Features | Smoke Detector(s) |
| Construction Materials | Brick,Frame,Shake Siding |
| Year Built | 2015 |
| Electric | 220 Volts |
| Township | Unincorporated |
| Levels | One and One Half |
| Property Subtype | Single Family Residence |
| Tax Year | 2025 |
| Community Features | Fishing,Lake,Sidewalks,Trail(s) |
| Assoc Fee Paid Per | Annually |
| County | St. Louis |
| New Construction | No |
| Property Type | Residential |
| Association Amenities | Association Management,Common Ground,Trail(s) |
| HOA | Yes |
| Attached Garage | Yes |
| Subdivision Name | Estates At Williams Creek Four |
| Garage Y/N | Yes |
| Total Rooms | 10 |
| Full Baths | 2 |
| Status | Active |
| High School | Rockwood Summit Sr. High |
| City | High Ridge |
| Disclosures | Seller Property Disclosure |
| High School District | Rockwood R-VI |
| MLS Area | 349 - Rockwood Summit |
| Lot Size Square Feet | 9147.6 |
| Carport Y/N | No |
| Elementary School | Kellison Elem. |
| Tax Annual Amount | 7597 |
| Home Warranty Y/N | No |
| Middle/Junior High School | Rockwood South Middle |
| Structure Type | House |
| Standard Status | Active |
Interior Features
| Interior Amenities | Breakfast Bar,Breakfast Room,Custom Cabinetry,Double Vanity,Eat-in Kitchen,Entrance Foyer,Granite Counters,High Ceilings,Kitchen Island,Open Floorplan,Separate Dining,Soaking Tub,Special Millwork,Tub |
|---|---|
| Basement | 9 ft + Pour,Unfinished,Walk-Out Access |
| Flooring | Carpet,Vinyl,Wood |
| Total Fireplaces | 1 |
| Fireplace Features | Great Room |
| Basement (Y/N) | Yes |
| Window Features | Tilt-In Windows |
| Fireplace Y/N | Yes |
| Above Grade Finished Area | 3194 |
| Half Baths | 1 |
| Laundry Features | Main Level |
| Total Bedrooms | 4 |
| Main Level Bedrooms | 1 |
| Above Grade Finished Area Source | Public Records |
| Total Baths | 3 |
Exterior Features
| Parking Features | Oversized |
|---|---|
| Lot Features | Adjoins Wooded Area,Landscaped,Sprinklers In Front |
| Water Source | Public |
| Foundation Details | Concrete Perimeter |
| Lot Size Acres | 0.21 |
| Lot Size Source | Public Records |
Amenities
- Foreclosure
- Views
- Short Sale
- New Construction
- Adult 55+
- Lease To Own
- No HOA Fees
- Furnished
- Primary On Main
- Air Conditioning
- Seller Finance
- Green
- Fixer Upper
- Horse
- Golf
- Fireplace
- Deck
- Garage
- Basement
- Pool
Property vs Single Family Average in 63049
Price
Taxes
Year Built
Visits
 Listings displaying the MARIS logo are courtesy of the participants of Mid America Regional Information Systems Internet Data Exchange. IDX information is provided exclusively for consumers' personal, non-commercial use and may not be used for any purpose other than to identify prospective properties consumers may be interested in purchasing.
Information is deemed reliable but is not guaranteed.
Listings displaying the MARIS logo are courtesy of the participants of Mid America Regional Information Systems Internet Data Exchange. IDX information is provided exclusively for consumers' personal, non-commercial use and may not be used for any purpose other than to identify prospective properties consumers may be interested in purchasing.
Information is deemed reliable but is not guaranteed.
